
Open House Sun, Sep 13th 1:00 PM - 3:00 PM - Views - New Construction
Address
5220 Amelia Earhart Drive, Fenton Twp, MI
Price
$ 639,900
Property Attributes
- ID#5050192033
- TypeSingle Family
- Listing Status Active
- CountyGENESEE
- CityFenton Twp
- AreaFenton Twp
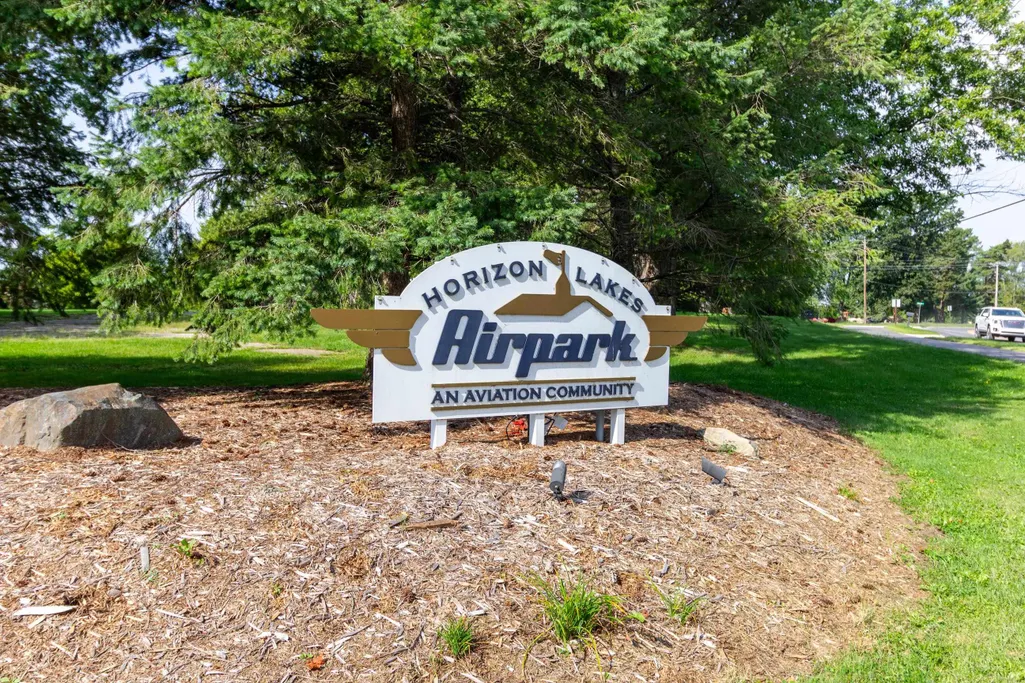
- NeighborhoodHORIZON LAKES AIRPARK
- Zip48451
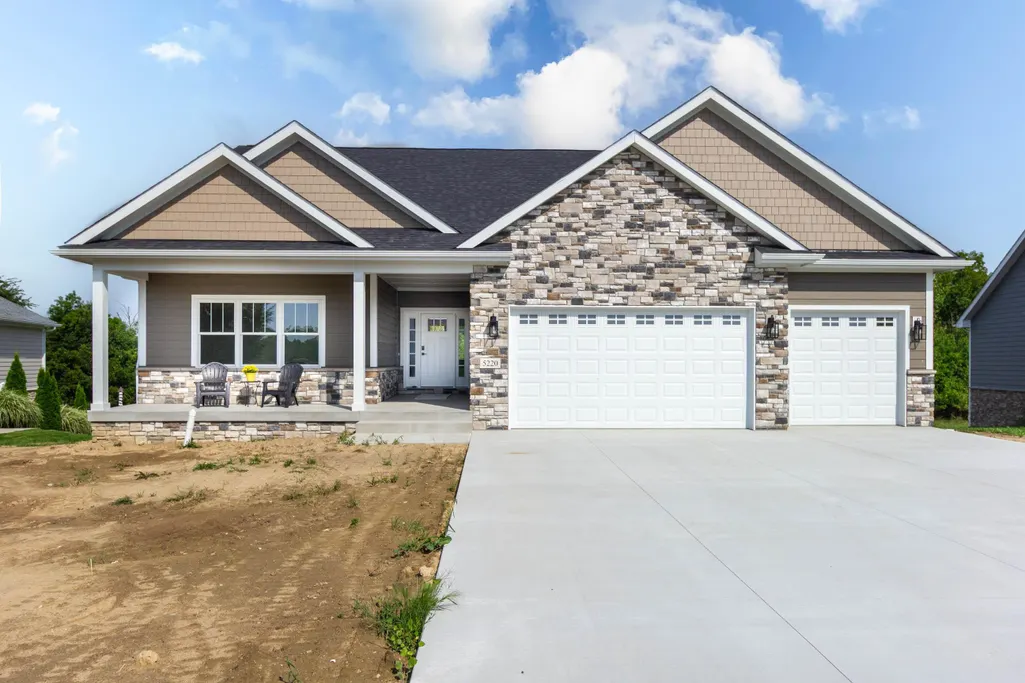
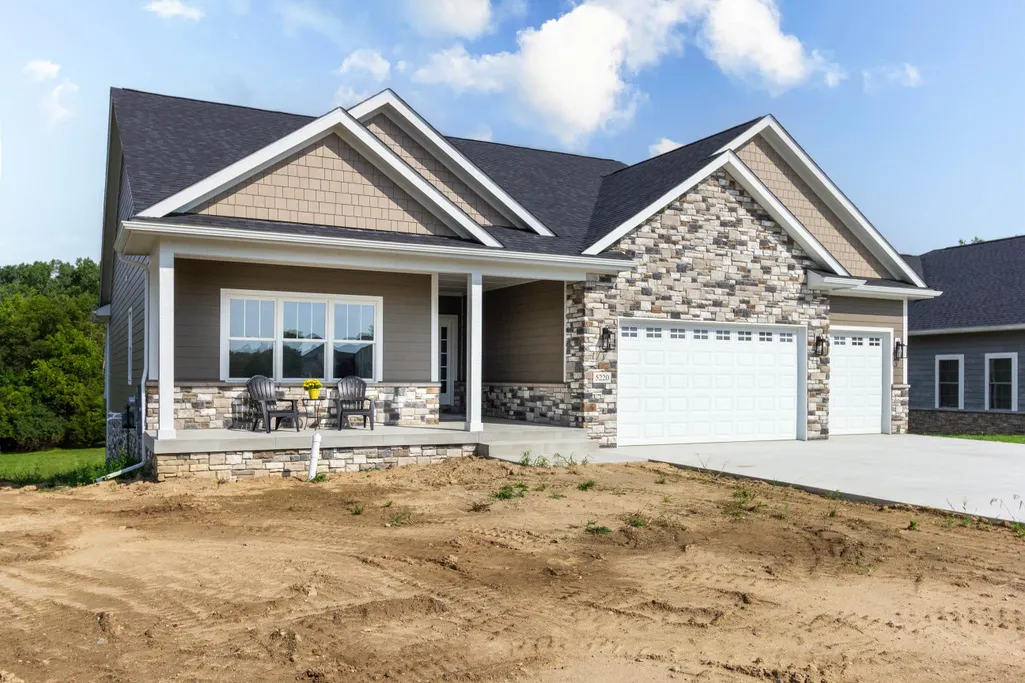
- StyleCraftsman
- Year Built2025
- Taxes$ 958
- Price$ 639,900
- Bedrooms3
- Full Bathrooms2
- Half Bathrooms0
- Sqr Footage2005
- Lot Size0.22 Acres
Data Source:
RealComp
Property Description
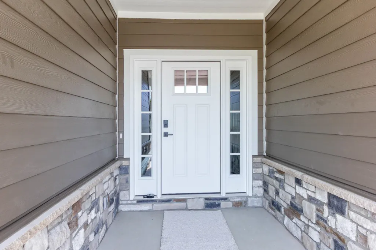
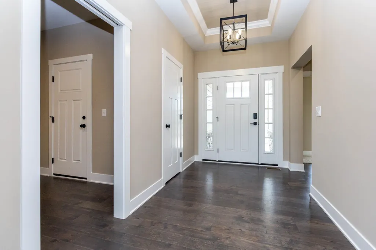
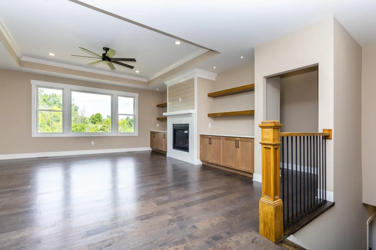
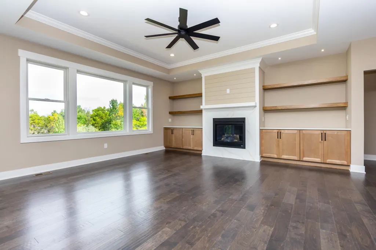
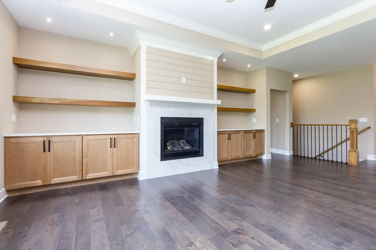
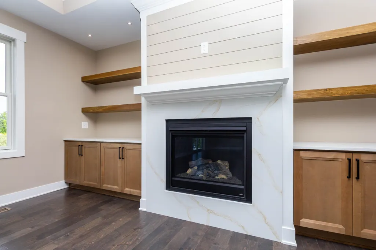
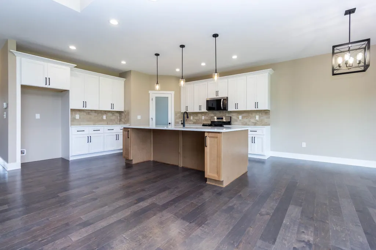
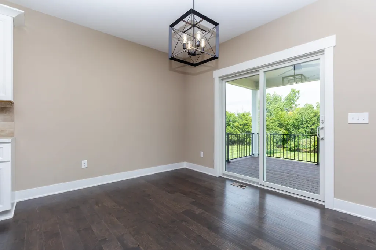
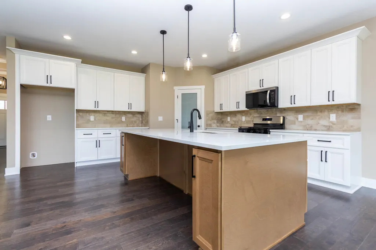
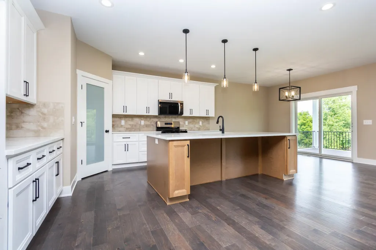
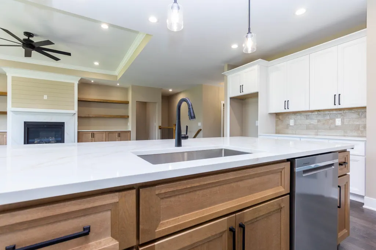
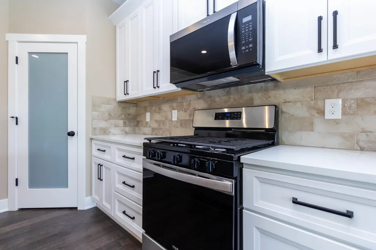
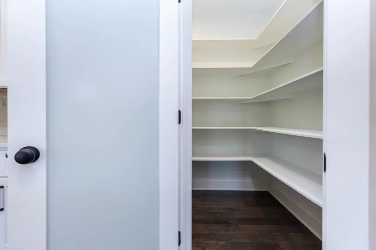
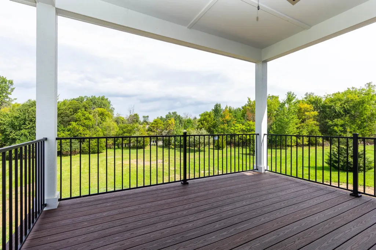
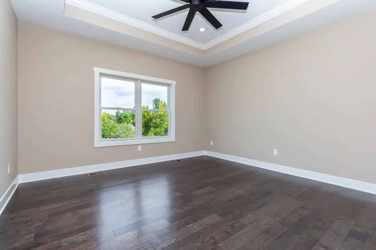
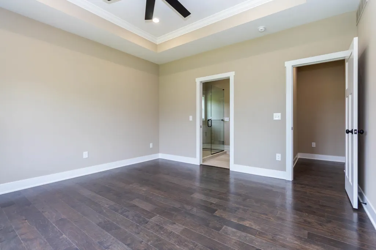
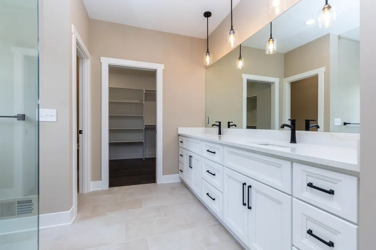
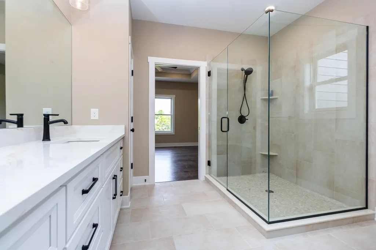
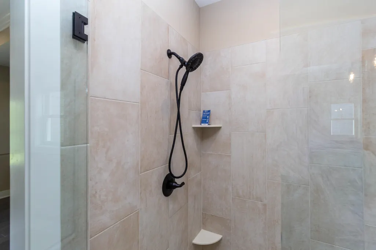
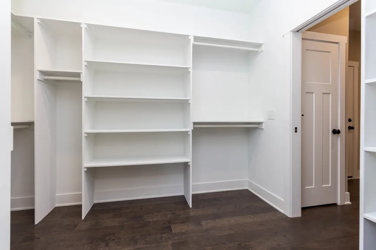
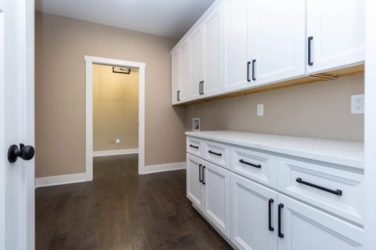
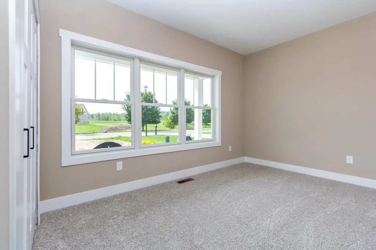
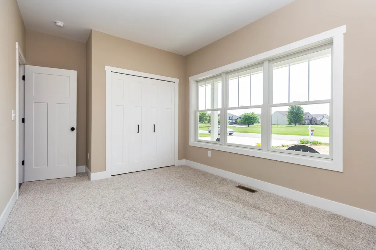
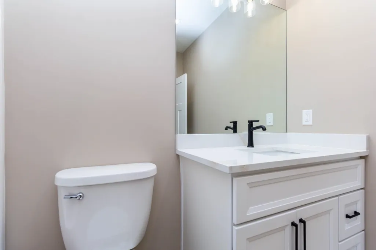
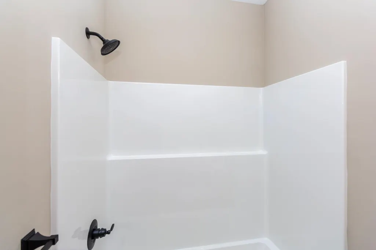
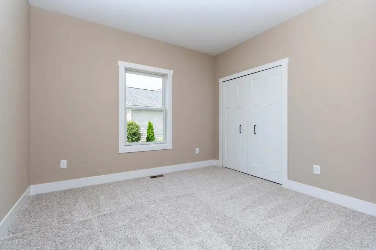
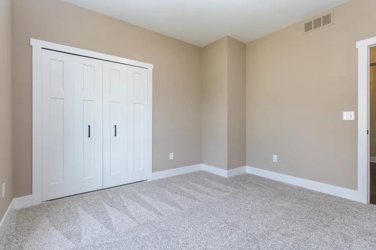
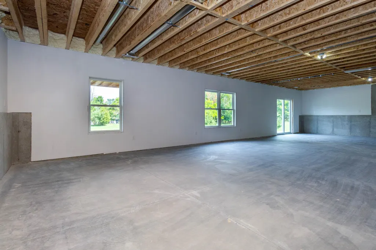
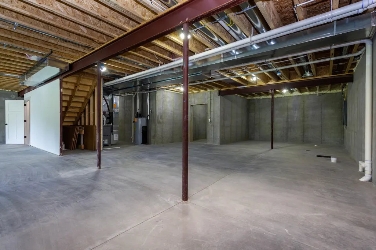
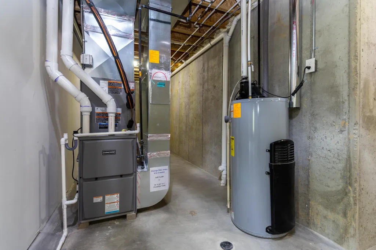
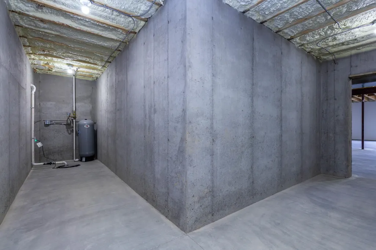
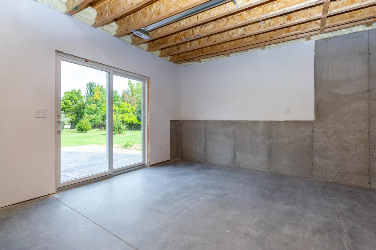
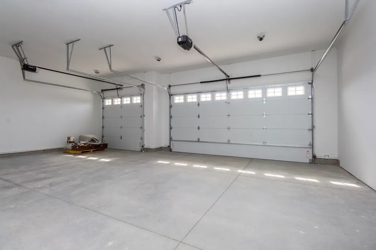
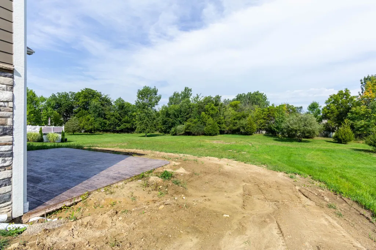
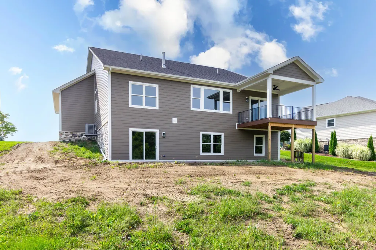
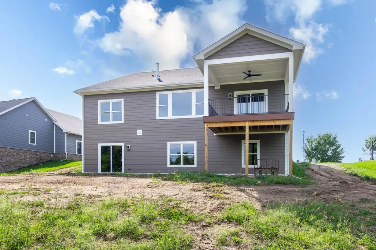
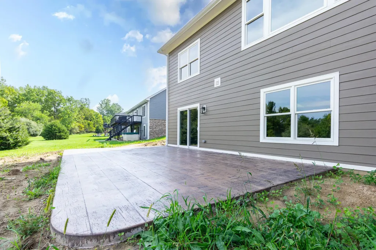
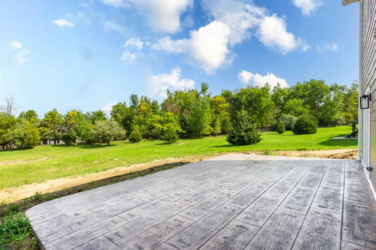
NEW CONSTRUCTION UNDER WAY! This gorgeous 3 bedroom new build will feature numerous upgrades throughout the house. A large great room with a gas fireplace and built in cabinetry along with hardwood floors and an awesome view. The spacious kitchen with numerous cabinets, walk in pantry, stainless steel appliances, Quartz countertops and hardwood floors. The master bedroom has a step up ceiling which you can access the nice bathroom with a ceramic shower, dual vanity sinks and walk in closet. This house has a 9ft walkout basement on an oversize lot in a quiet community. A 3 car garage along with an additional storage area makes this home perfect. Completion date of approximately late spring. Come and visit our models nearby to see the quality and features that warrants a look. Some selections can be made along the building process. The pictures represents a previous home built, we will make a few adjustments as we build the home.
| Price History | |
|---|---|
| 10/20/2025 | Listed $639,900 |
General Features
| Sewer | PublicSewer |
|---|---|
| Heating | ForcedAir, NaturalGas |
| Cooling | CeilingFans, CentralAir |
| Possession | AtClose |
| Appliances | Dishwasher, Disposal, Microwave, Oven, Range |
| HOA Fee | 80.0 |
| Garage Spaces | 3.0 |
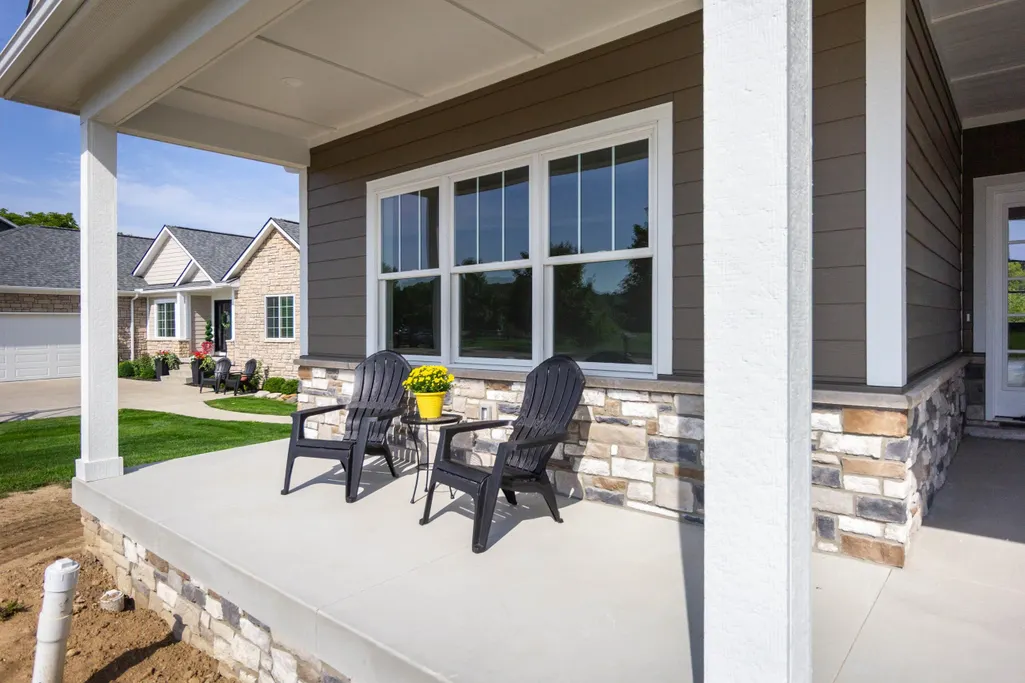
| Patio/Porch Features | Deck, Patio, Porch |
| Architectural Style | Craftsman |
| Pool Features | None |
| Construction Materials | FiberCement, Stone |
| Year Built | 2025 |
| Levels | One |
| Property Subtype | SingleFamilyResidence |
| Tax Year | 2024 |
| Assoc Fee Paid Per | Monthly |
| County | Genesee |
| New Construction | Yes |
| Property Type | Residential |
| HOA | Yes |
| Attached Garage | Yes |
| Subdivision Name | HORIZON LAKES AIRPARK |
| Garage Y/N | Yes |
| Total Rooms | 9 |
| Full Baths | 2 |
| Status | Active |
| City | FentonCharterTownship_Genesee |
| Disclosures | TaxesNotHomesteadExempt |
| Senior Community Y/N | No |
| High School District | Linden |
| MLS Area | Area08121FentonTwp |
| Carport Y/N | No |
| Land Lease Y/N | No |
| Tax Annual Amount | 958.0 |
| Home Warranty Y/N | No |
| Property Condition | NewConstruction, SiteCondo, UnderConstruction |
| Lease Renewal Y/N | No |
| Additional Parcels Y/N | No |
| Lease Considered Y/N | No |
| Rent Control Y/N | No |
| Standard Status | Active |
| MobileHomeRemainsYN | No |
| PostalCity | Linden_Genesee |
| Legal Description | Unit 30 Horizon Lakes Airpark |
Interior Features
| Interior Amenities | CathedralCeilings, HighCeilings, HighSpeedInternet, WalkInClosets |
|---|---|
| Basement | Concrete, SumpPump, WalkOutAccess |
| Flooring | CeramicTile, Hardwood |
| Fireplace Features | Gas, GreatRoom |
| Basement (Y/N) | Yes |
| Air Conditioning Y/N | Yes |
| Heating Y/N | Yes |
| Fireplace Y/N | Yes |
| Above Grade Finished Area | 2005.0 |
| Total Bedrooms | 3 |
| Below Grade Finished Area | 0.0 |
| WaterHeaterFuel | NaturalGas |
| Above Grade Finished Area Source | Estimated |
| Above Grade Finished Area Unit Type | SquareFeet |
| Total Baths | 2 |
Exterior Features
| Exterior Amenities | Balcony |
|---|---|
| Parking Features | ThreeCarGarage, Attached |
| Lot Features | DeadEndStreet, Sloped |
| Water Source | Well |
| Foundation Details | Basement |
| Spa | No |
| Lot Dimensions | 80x306x141x239 |
| Lot Size Acres | 0.22 |
| Road Surface Type | Paved |
| Waterfront Y/N | No |
| Road Frontage Type | PrivateRoad |
| Crops Included Y/N | No |
| Horse Y/N | No |
| Irrigation Water Rights Y/N | No |
Amenities
- Foreclosure
- Views
- Short Sale
- New Construction
- Adult 55+
- Lease To Own
- No HOA Fees
- Furnished
- Primary On Main
- Air Conditioning
- Seller Finance
- Green
- Fixer Upper
- Horse
- Golf
- Fireplace
- Deck
- Garage
- Basement
- Pool
 IDX provided courtesy of Realcomp II Ltd., via NextHome Great Lakes Realty and The Originating MLS(found above), © 2026 Realcomp II Ltd. Shareholders. Shareholders. The information being provided is for consumers personal, non-commercial use and may not be used for any purpose other than to identify prospective properties consumers may be interested in purchasing.
Data is updated as of September 13, 2026 12:37 AM UTC Information deemed reliable but not guaranteed.
The data relating to real estate on this web site comes in part from the Internet Data Exchange (IDX) Program of Realcomp Ltd
Property vs Single Family Average in 48451
Price
Taxes
Year Built
Visits
